Trusted by industry leaders for quality, expertise, and precision. Find the right façade solution for your project
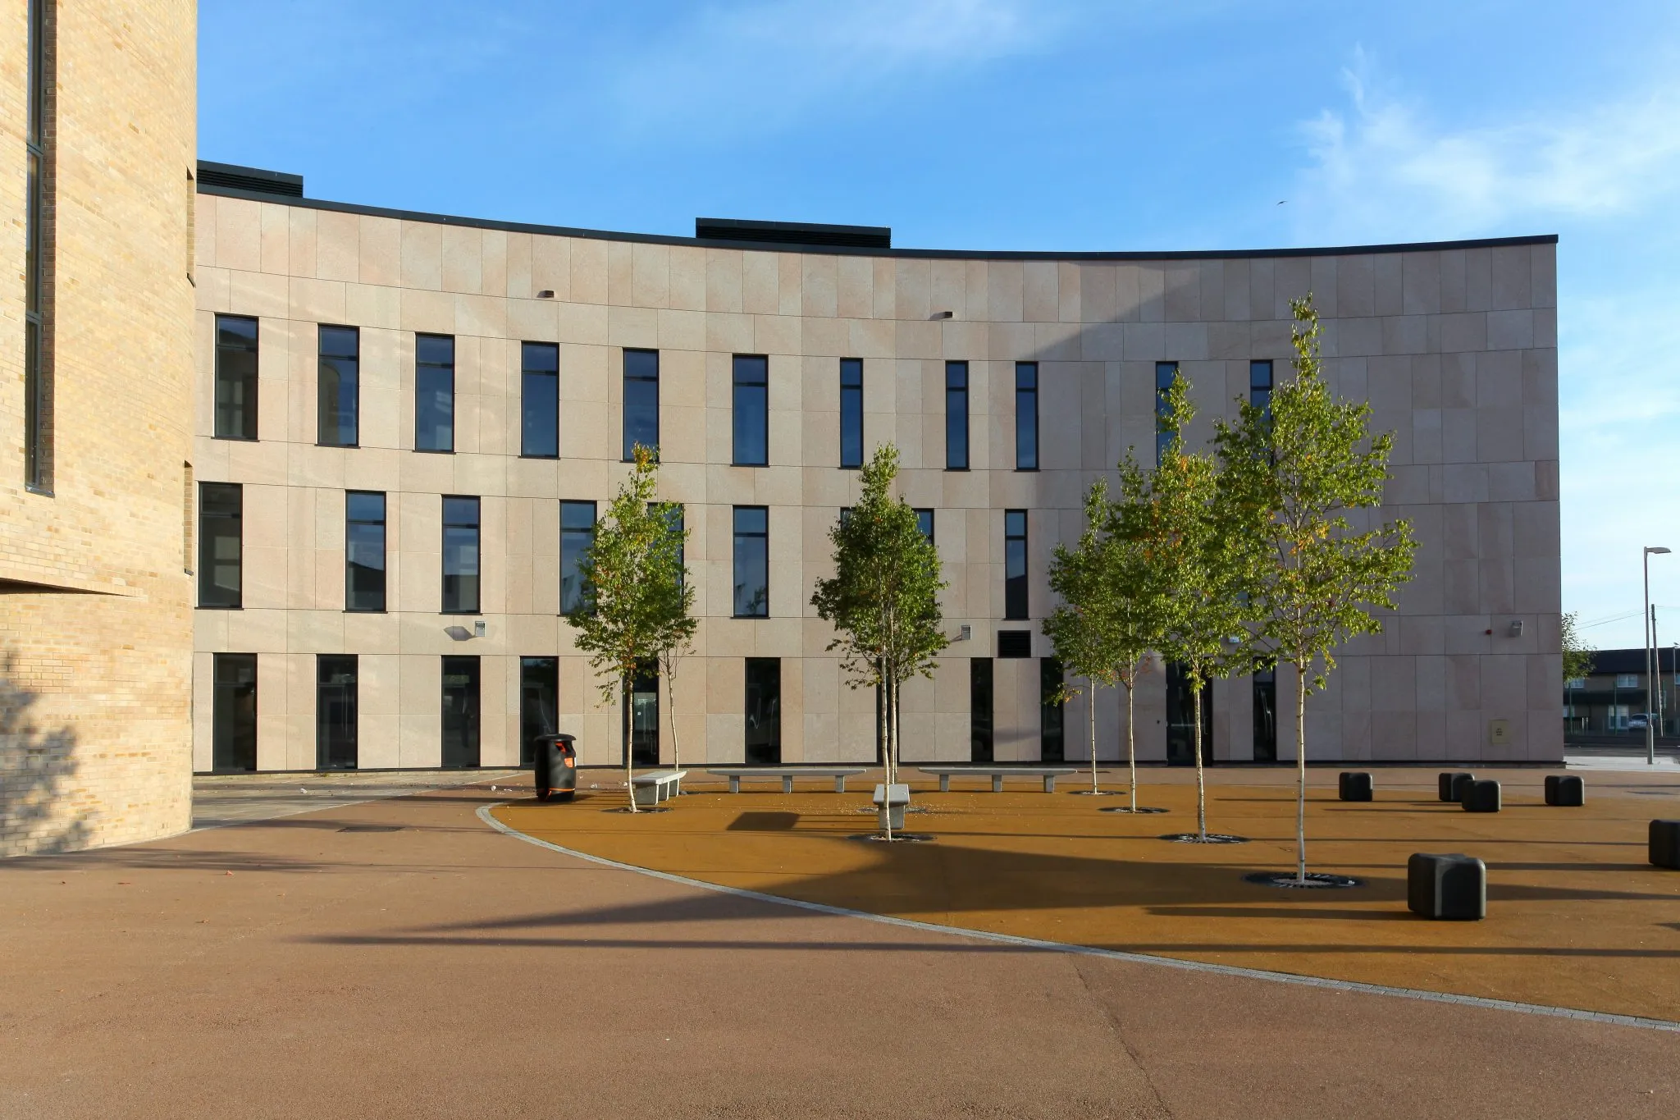
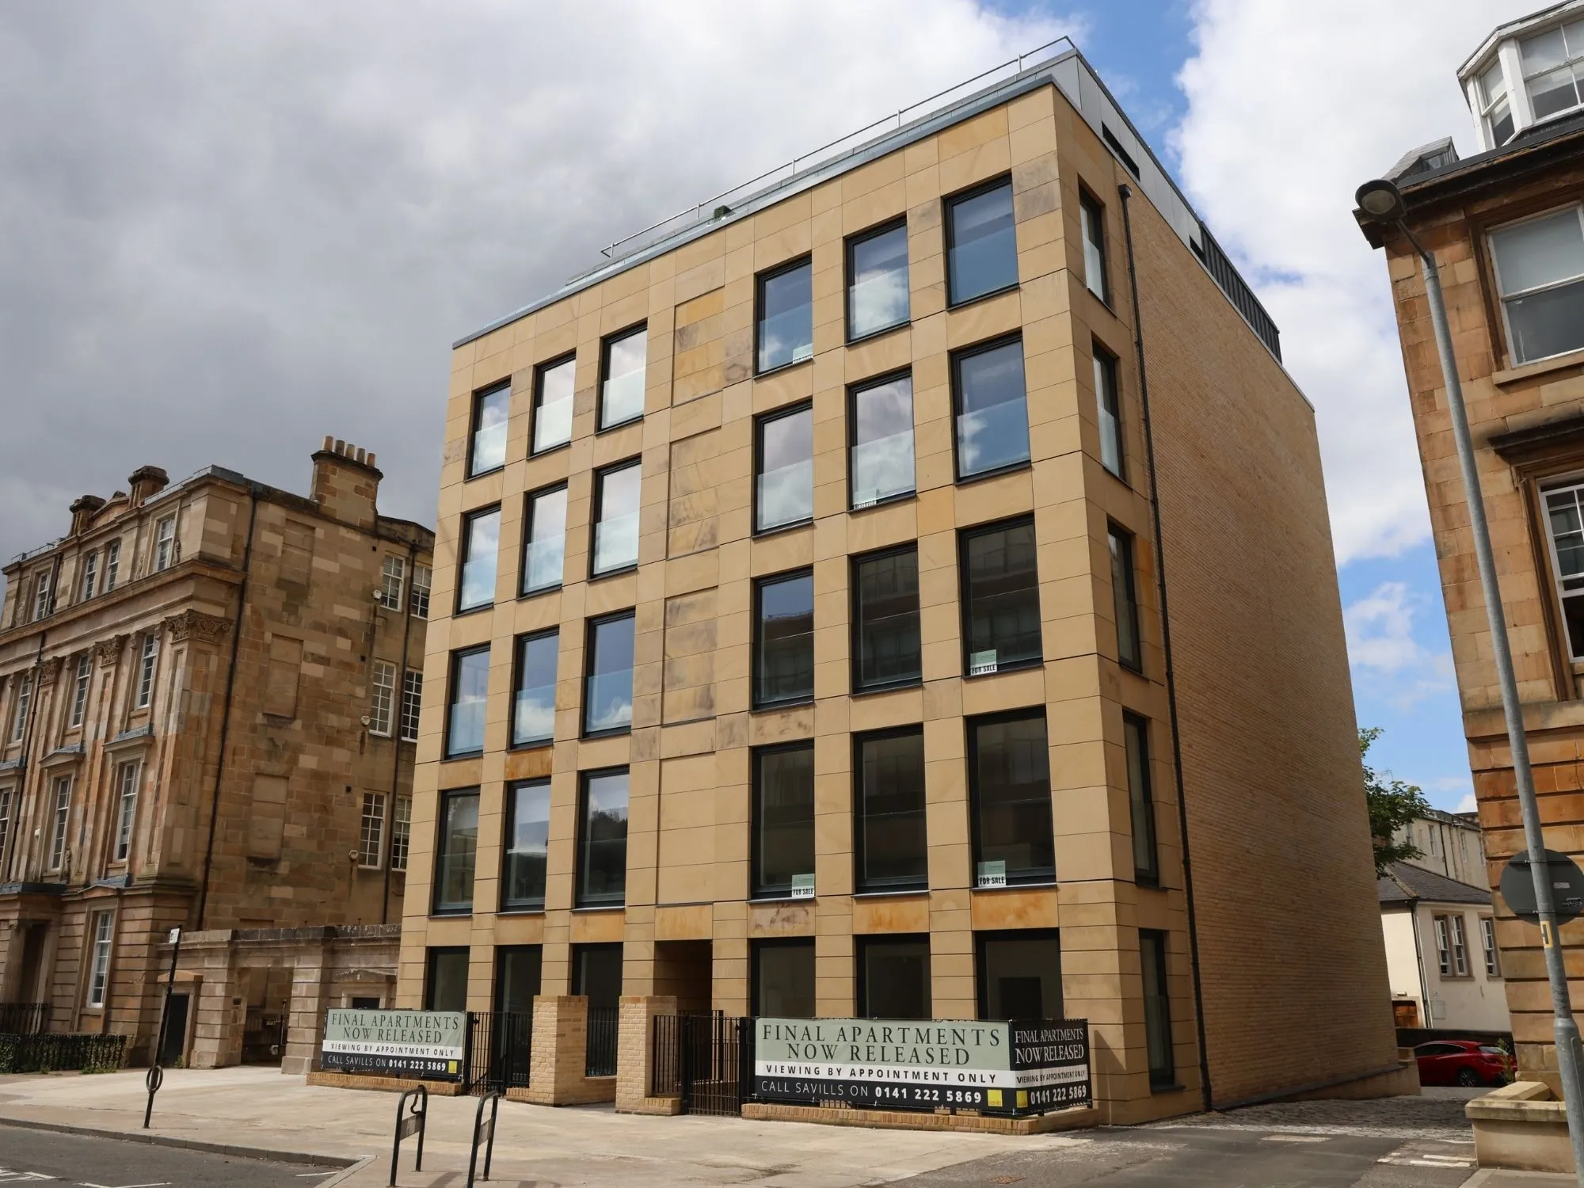
Aerolite is a lightweight façade solution designed to deliver the appearance of stone while reducing structural load and improving buildability.
Rather than positioning Aerolite as a substitute material, we integrate it into engineered façade strategies where weight reduction, programme efficiency, and installation certainty are key drivers.
Monolith panels combine natural stone or ceramic facings bonded to an aluminium backing, creating a composite panel that offers improved strength-to-weight performance compared to traditional solid stone.
This construction allows for larger, more stable panels, improved handling on site, and greater control over tolerances, without compromising the appearance and authenticity of natural stone façades.
![[background image] image of an urban landscape (for an ai marketing tech company)](https://cdn.prod.website-files.com/69883f5dff423df689ba741a/69df3ba013328c459607a7f0_IMG_5368-min-1-scaled.webp)
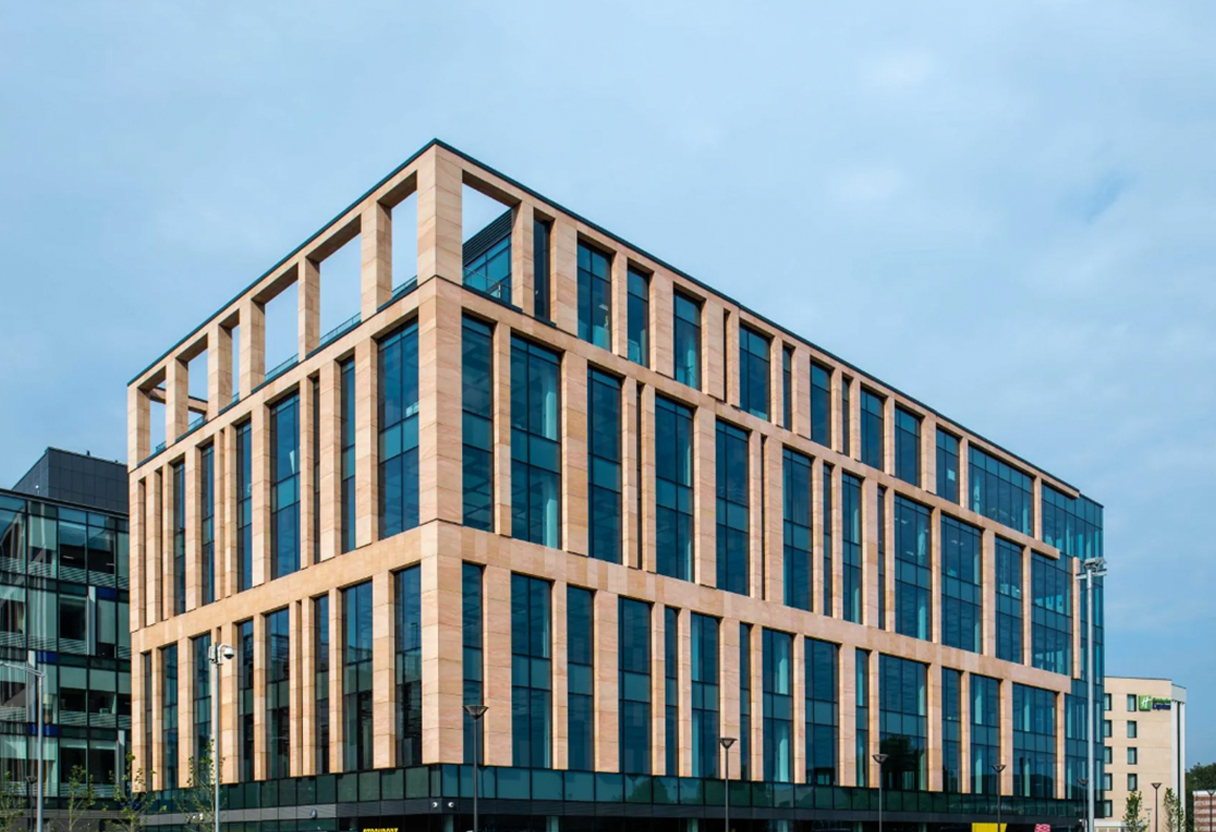
Total Stone is our natural stone rainscreen façade solution, developed to deliver the character and permanence of solid stone while meeting the performance, compliance, and buildability demands of modern construction.
At TI Dynamic Facades, we don’t treat stone as a standalone material. We integrate Total Stone panels into coordinated façade solutions — aligning panel thickness, fixing strategy, and subframe design with architectural intent, engineering requirements, and site constraints.
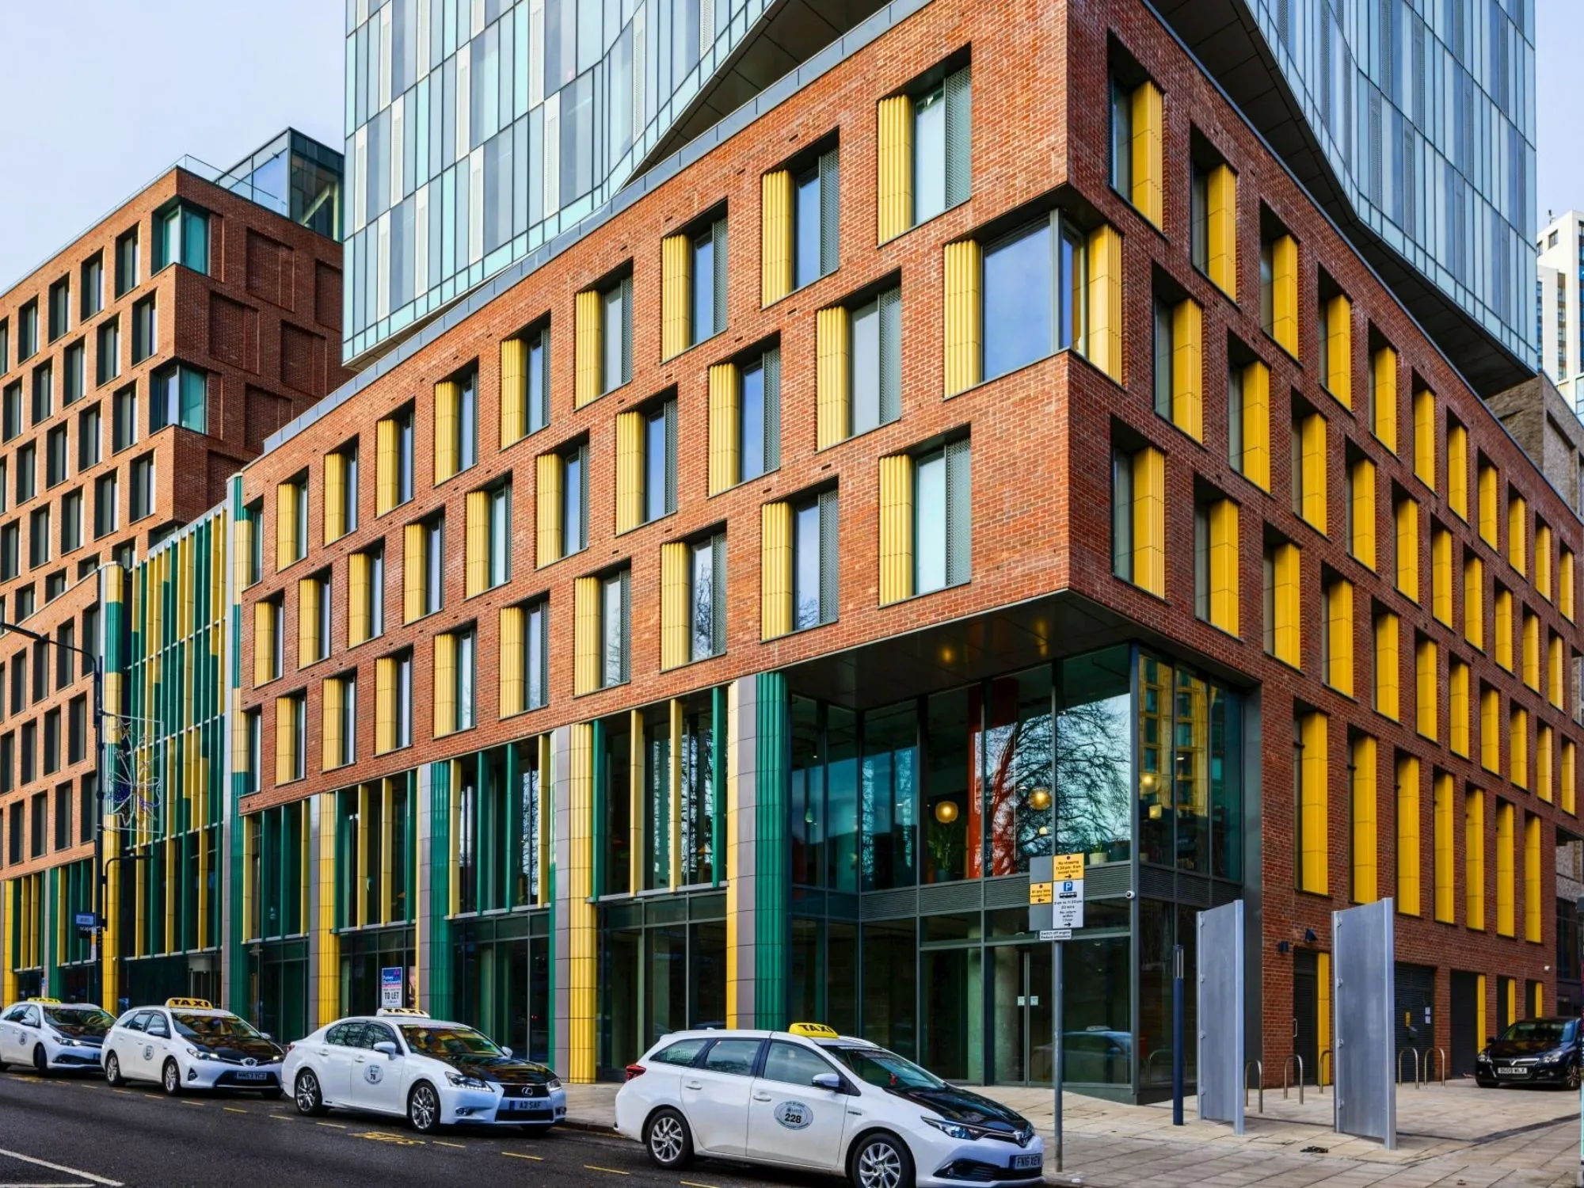
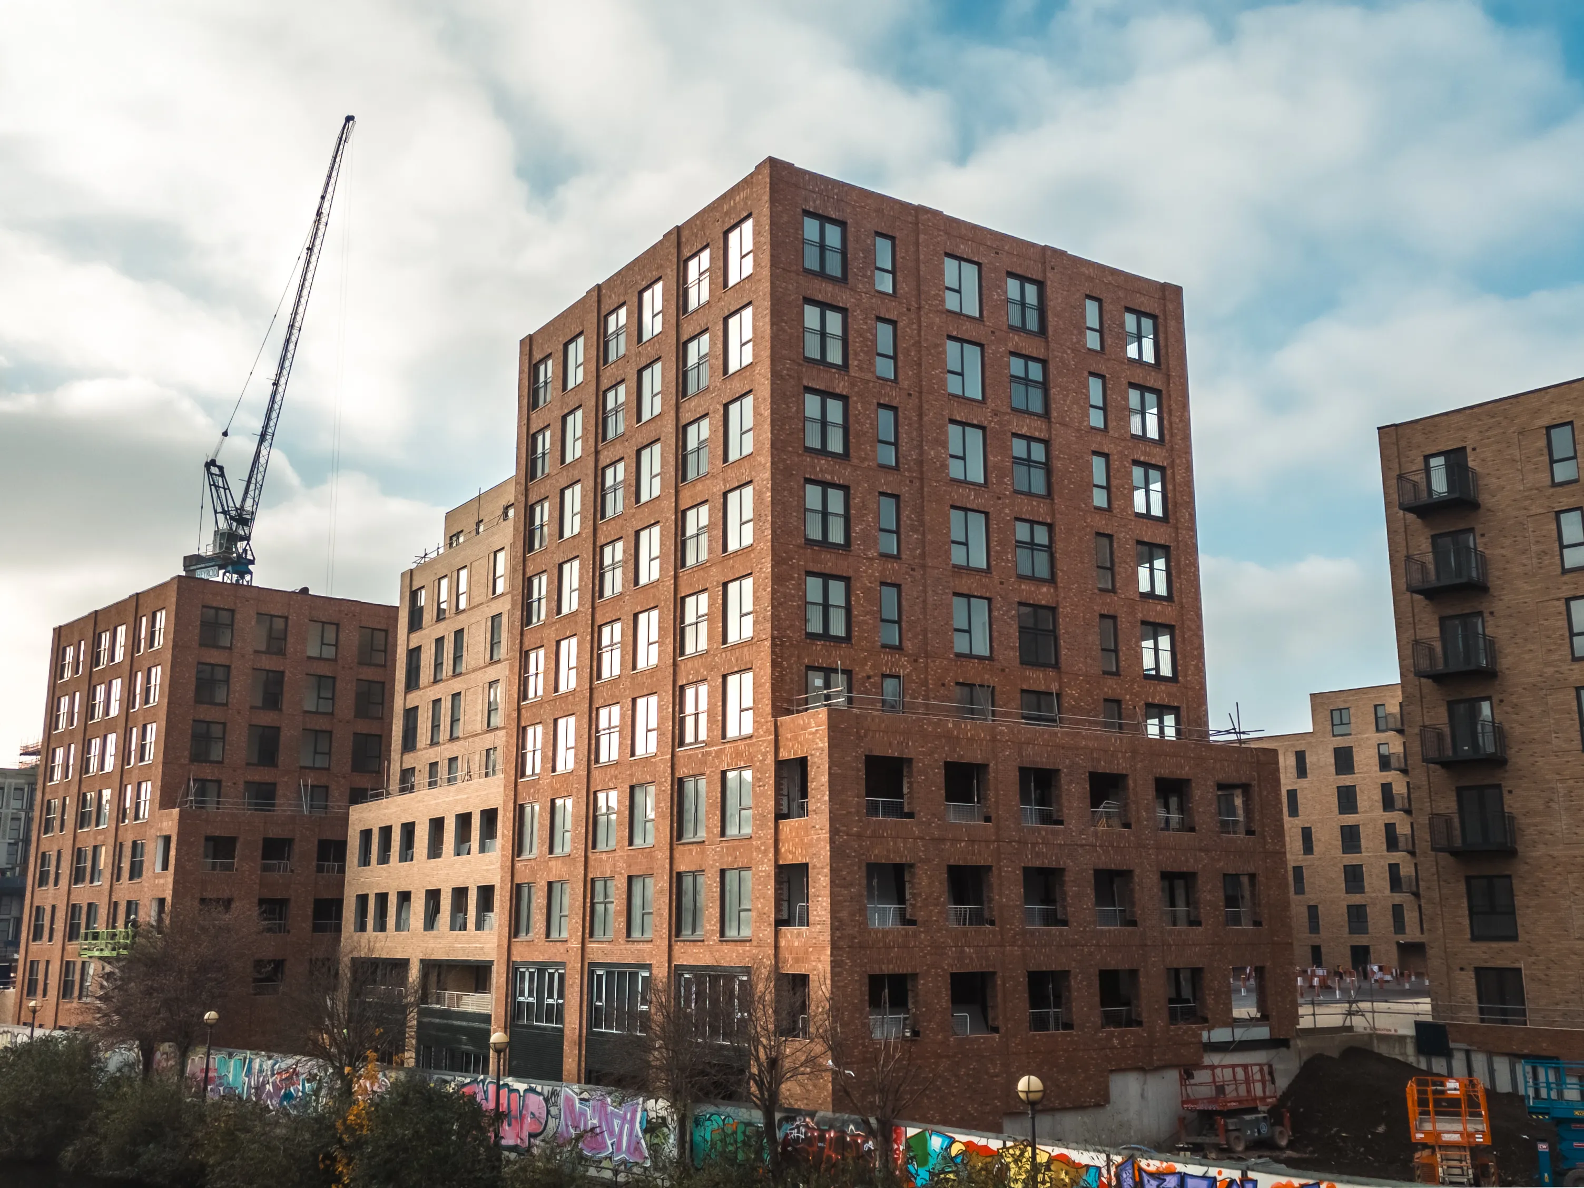
Brick façades remain one of the most trusted and recognisable architectural finishes,but modern buildings demand performance, compliance, and buildability that traditional masonry alone cannot always provide.
At TI Dynamic Facades, our brick-slip façades are delivered as engineered rainscreen solutions, combining the appearance of traditional brickwork with the performance advantages of a ventilated façade system. Through our Aerobrik system, we support architects and contractors with a coordinated approach that balances aesthetics, technical performance, and efficient delivery.
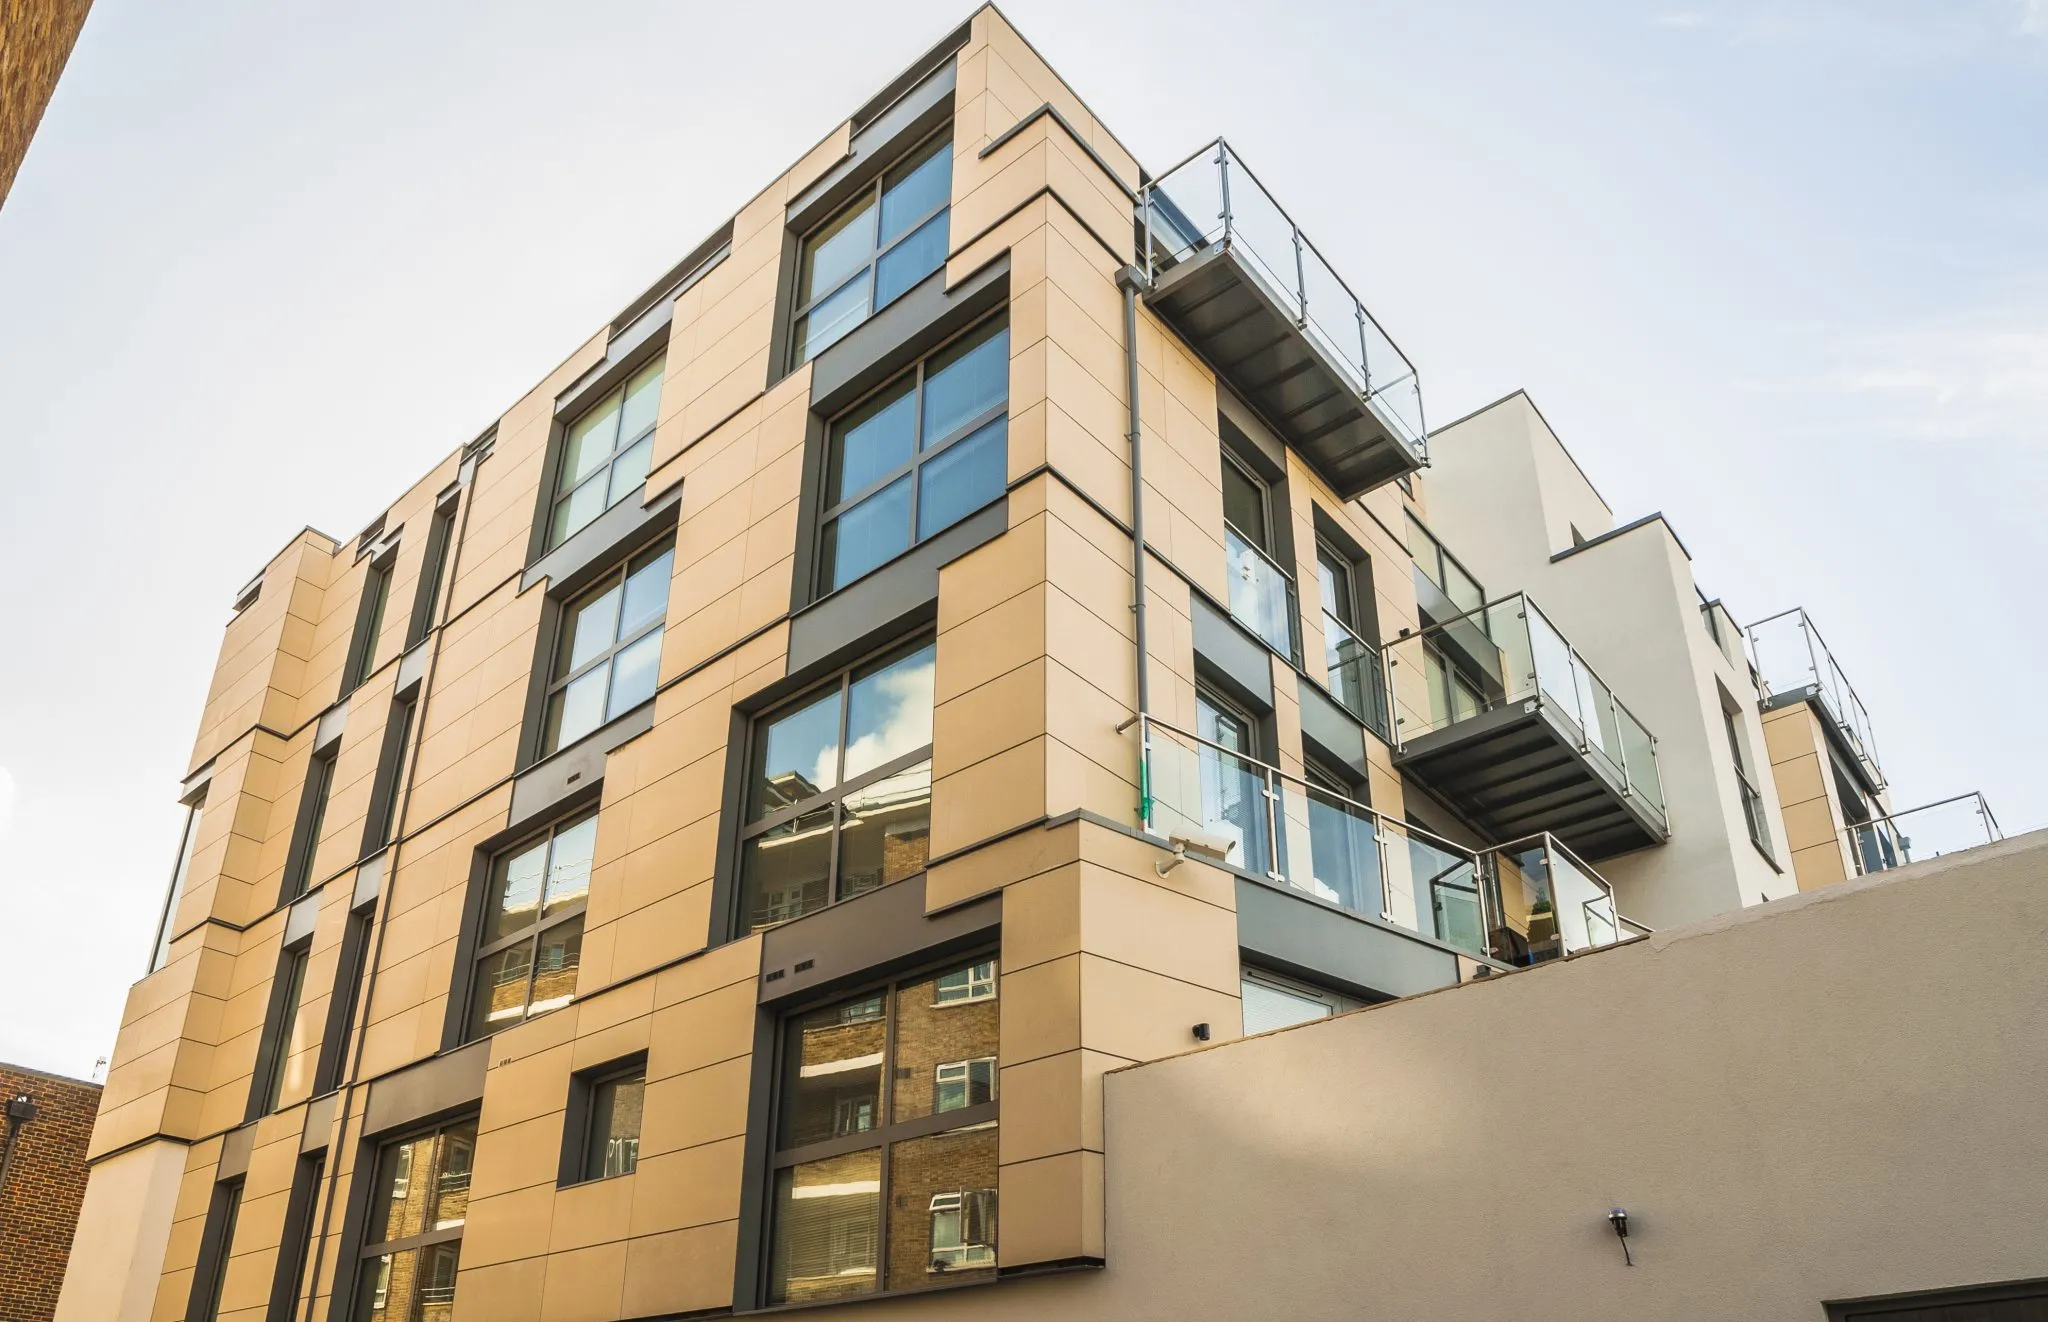
Lightweight concrete façade panels and bespoke architectural elements — engineered as part of a coordinated façade solution.
UHPC (Ultra High Performance Concrete) is a reconstituted-stone alternative designed for projects that want the appearance and durability of masonry without the weight, handling constraints, and programme risk that often comes with traditional precast or thick reconstituted stone. It achieves this through a high-performance cementitious matrix reinforced with high-strength steel fibres, delivering a robust, resilient finish and strong fixing performance.
At TI Dynamic Facades, we don’t treat UHPC as “just a panel”. We help teams define the right format, fixing strategy, module sizes, and subframe approach early — so the façade is buildable, compliant, and commercially predictable before it hits site.
Glass Reinforced Concrete (GRC) offers architects exceptional freedom in form, scale, and surface detail but successful GRC façades rely on careful coordination between design, fixing strategy, and buildability.
Our GRC façade solutions use lightweight, glass fibre–reinforced concrete panels to deliver crisp definition, deep relief, and complex geometry—without the weight and constraints of traditional precast or masonry. Panels can be manufactured in a broad range of formats, thicknesses, and finishes, from clean, flat rainscreen elements to bespoke architectural features including fins, soffits, cornices, reveals, and feature surrounds.
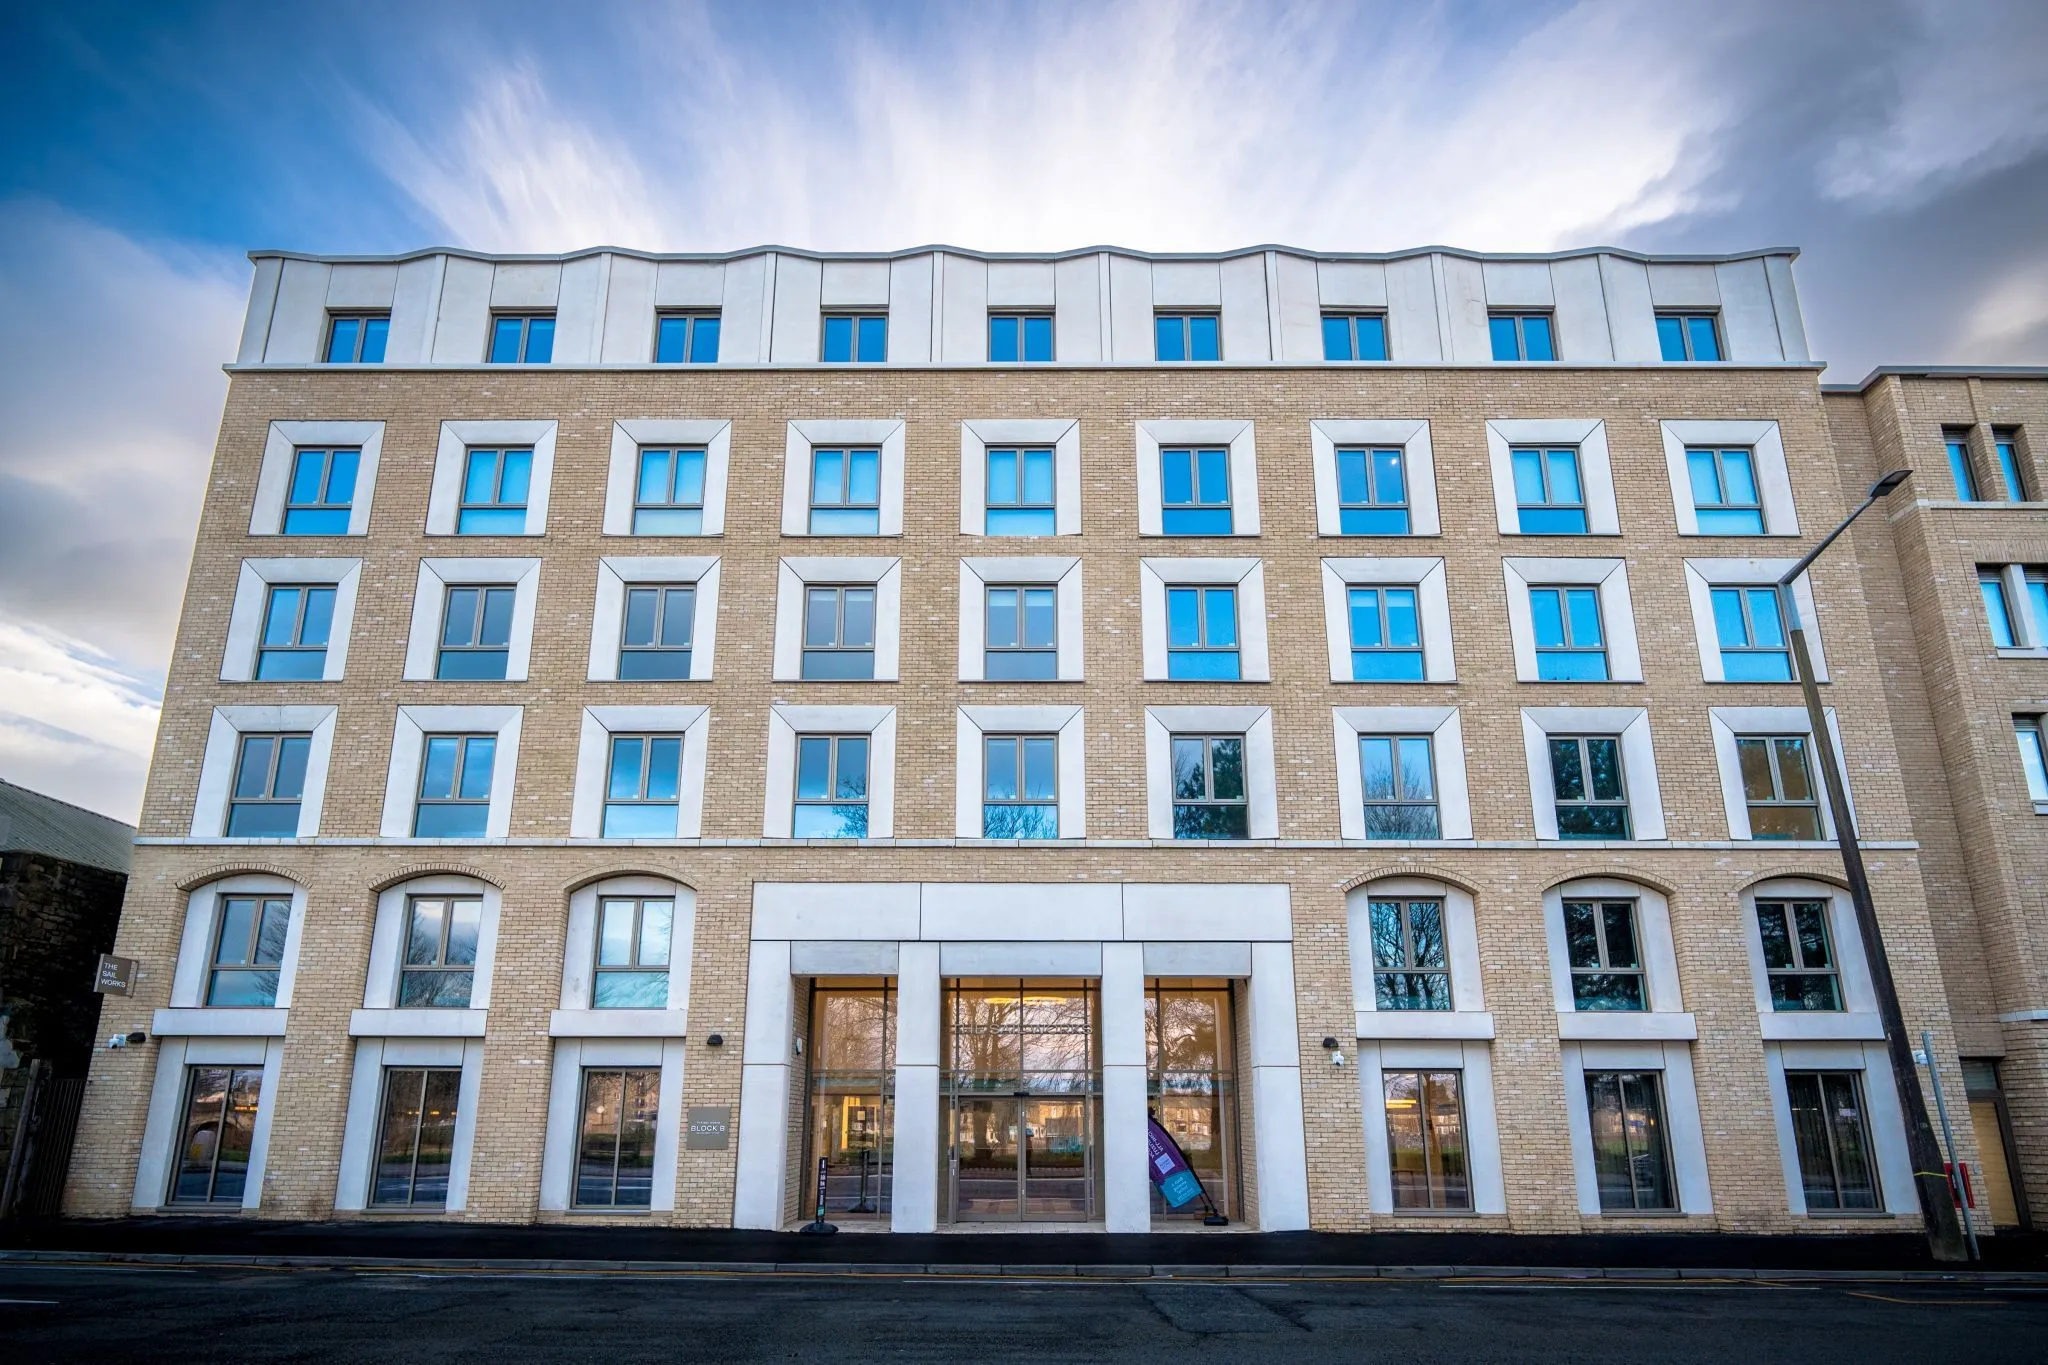
Terracotta façades combine natural materiality with longevity, colour stability, and architectural character. However, achieving a successful terracotta façade depends on far more than the choice of tile or panel alone.
At TI Dynamic Facades, terracotta is delivered as a coordinated façade solution — integrating panel format, fixing strategy, and support structure to ensure performance, compliance, and buildability from concept through to completion.
Archityne
Talk to the team about your next project.
Whether you're at concept stage or deep in specifications, we're here to help you find the right product and get it to site.