Tapered insulation combines roof falls and thermal performance in one coordinated design. Archityne connects your New Zealand project with TaperedPlus specialist design support.
Start with the project. Resolve the build-up.
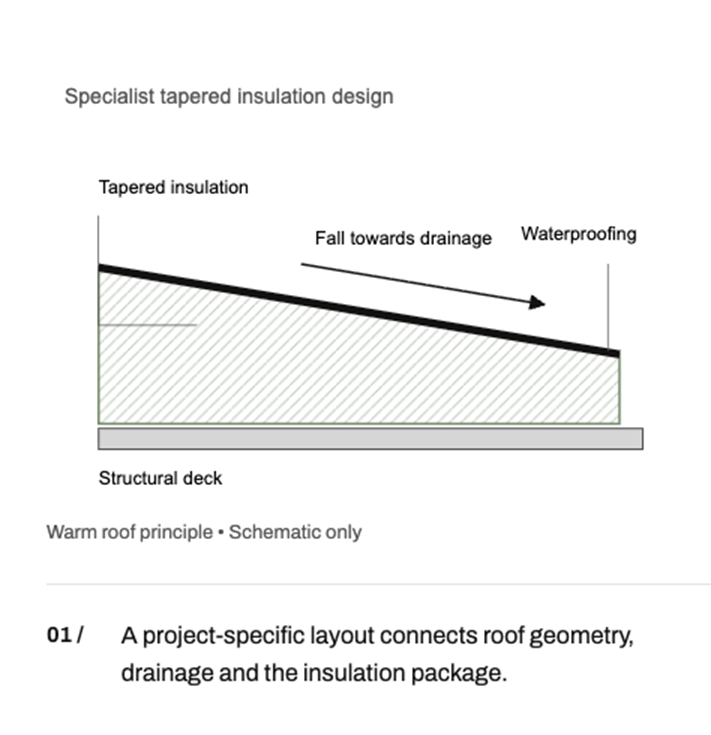
Tapered insulation varies in thickness to create falls that direct water towards drainage points. The layout needs to work with the roof deck, outlets, waterproofing, thresholds and thermal requirements.
Archityne coordinates the information needed for a TaperedPlus review, helping establish the appropriate insulation solution, project scope and supply proposal.
Product availability, membrane compatibility and New Zealand project requirements are confirmed during review.
Product availability, membrane compatibility and New Zealand project requirements are confirmed during review.
What we consider together
01
Roof geometry & drainage
Roof plans, drainage outlets, overflows and threshold constraints help establish the required falls and tapered layout.
02
Thermal performance & build-up
Coordinate insulation type and thickness with the roof deck, waterproofing system, condensation considerations and thermal requirements.
03
Specification & programme
Review product suitability, loading requirements, quantities, technical documentation and delivery requirements before ordering.
From brief to installation
A clear route through your roof package.
Archityne is your local contact. TaperedPlus provides specialist design input within the agreed scope.
01
Brief & assess
Share drawings, project information and priorities. We identify the information needed to develop the proposed insulation layout.
Outcome: agreed design brief
02
Design & coordinate
Review the proposed insulation layout, roof falls and thermal information with the project team.
Outcome: coordinated proposal
03
Quote & approve
Confirm products, quantities, design scope, delivery arrangements and programme. Agree any revisions before written sign-off.
Outcome: approved scope and order
04
Deliver & support
Coordinate supply and delivery, provide the agreed layout information and direct installation queries to the appropriate team.
Outcome: approved scope and order
Make the layout easier to understand.
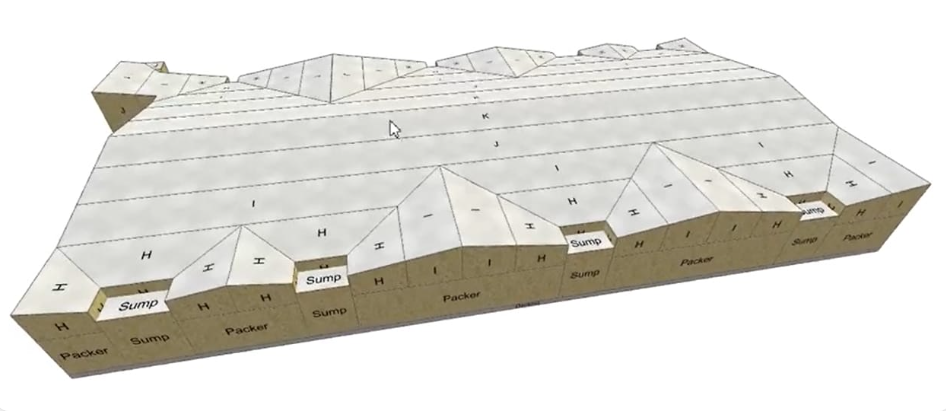
TaperedPlus’s design capabilities include 3D modelling, CAD layouts and thermal analysis. Archityne will confirm the deliverables and information needed for your New Zealand project.
Drawings and 3D layouts
Review a proposed tapered layout and 3D model to understand drainage paths, insulation thicknesses and board arrangement.
Thermal and environmental information
Review available thermal calculations, condensation assessments and product environmental information for the selected system. Scope and supporting documentation are confirmed with the proposal.
New Zealand specification and warranty
The project team must assess the complete roof build-up against applicable New Zealand requirements. Ask Archityne for relevant product documentation and confirmation of the proposed package’s warranty scope.